Nara is about to gain another national Important Cultural Property that you can actually stay in. Following a recommendation from the Council for Cultural Affairs, under Japan’s Ministry of Education, Culture, Sports, Science and Technology, on October 16, 2026, the main building of Nara Hotel, next to Nara Park, is set to be designated an Important Cultural Property (building). It has welcomed guests as a working hotel for more than a century since opening in 1909.
A wooden building by Tatsuno Kataoka Architects, where Japanese and Western design meet
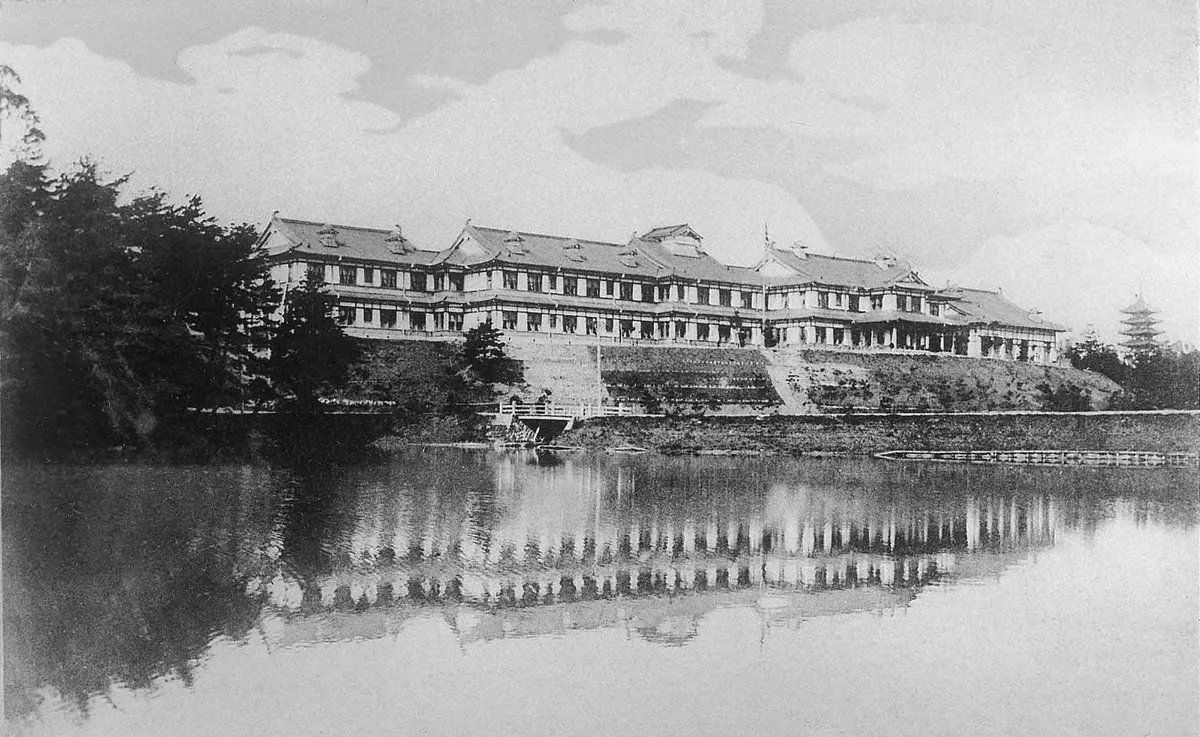
The main building opened on October 17, 1909, and has since received members of the imperial family and distinguished guests from Japan and abroad. It was designed by Tatsuno Kataoka Architects, the firm founded by Kingo Tatsuno and Yasushi Kataoka.
The structure is wood with partial brickwork: two stories (partly single-story) plus a basement, stretching about 141 meters from east to west. Around the central entrance with its carriage porch, the dining and guest-room wings step back in a staggered “flying geese” layout, and overlapping tiled roofs form a rhythmic skyline. The hotel says the building’s great appeal lies in how it adopts a Western layout while using traditional wooden architecture in its framework and interior design, bringing the two styles together with a high degree of polish.
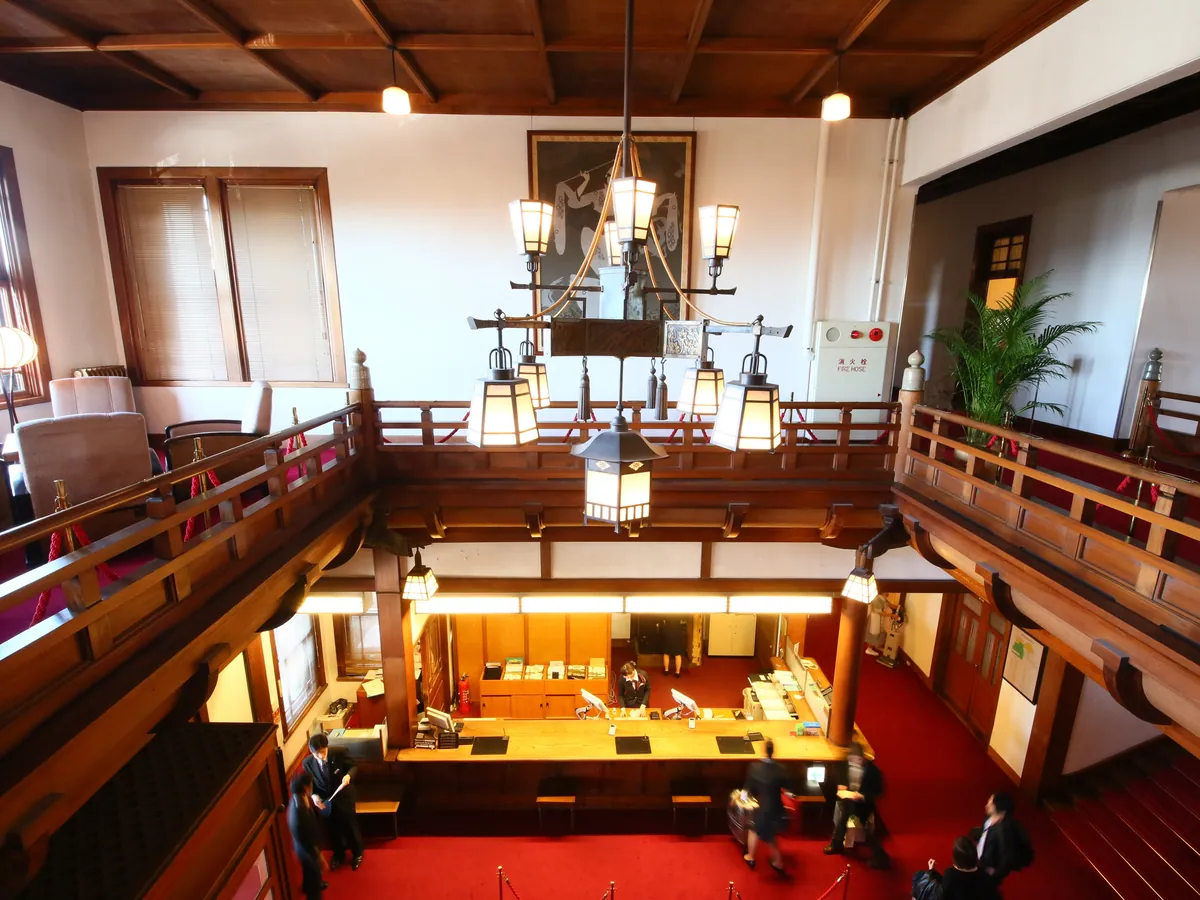
The recommendation recognized both the value of the building as a full-fledged hotel from the late Meiji era and its design and historical value in harmony with the landscape of the ancient capital. Inside, the open-ceilinged great hall and grand staircase, coffered ceilings, fireplaces and the shoin-style design of the dining room all remain.
Updated with the times, and still a working hotel
Part of the story is that the building has kept being used. Steam heating was installed throughout in 1914. In 1922, a wastewater treatment system was added and the lighting was renewed for the stay of the British Prince of Wales, Edward. After the war, the hotel was requisitioned as a recreation facility for the occupation forces, and it later gained private bathrooms in each guest room and updated air conditioning.
In 1995 the building was repaired after an earthquake and its roof tiles were replaced. From 2017 to 2020, seismic retrofitting of the main building improved safety while protecting its historic value. Careful updates to equipment and comfort, made while preserving the original design, have shaped the building as it is today.
Not a building to just look at, but to stay in, walk through and dine in
The hotel calls the recommendation “not a destination but a new starting point.” It says it will keep preserving and maintaining the building while operating as a working hotel. Its appeal, the hotel says, is that guests can stay, walk through the building, dine, and spend time with the scenery of Nara outside the window.
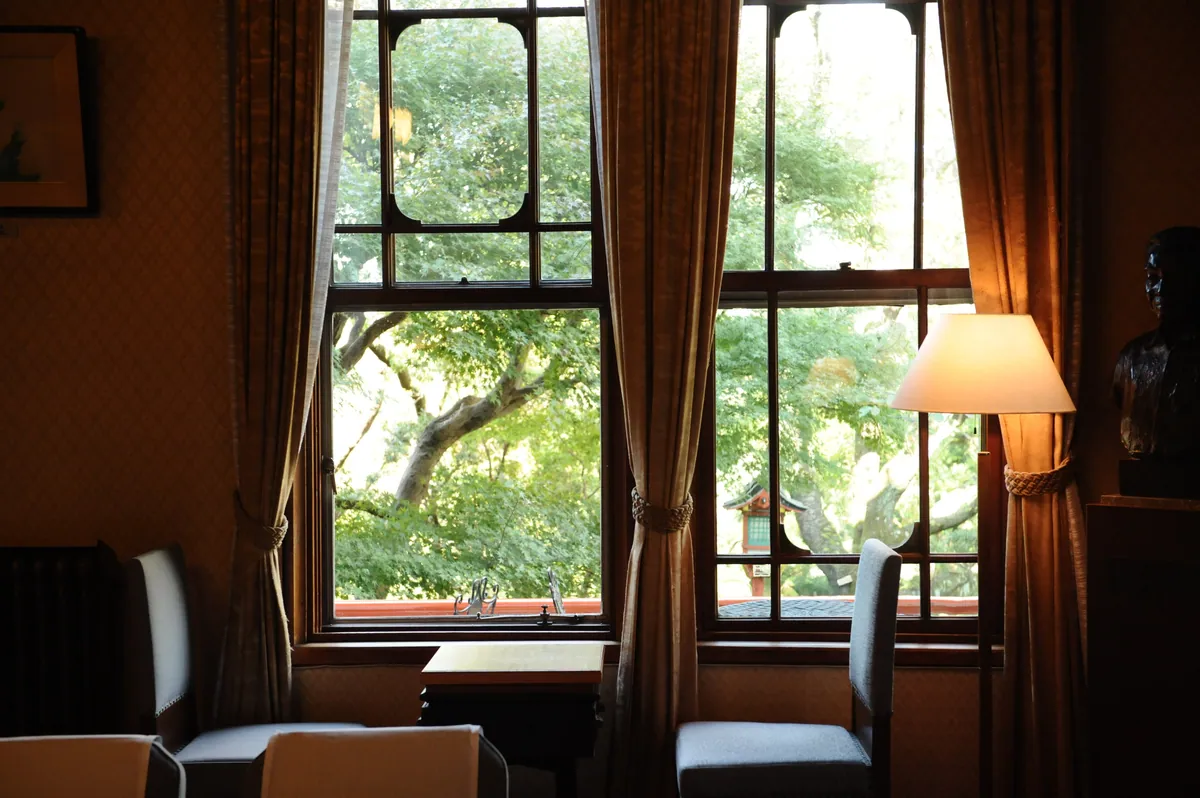
The hotel also shares its staff’s favorite spots. A public relations staff member picks the main-building lobby, “Sakura-no-Ma” (Cherry Room): sink into a big sofa, time slows, and you feel “I’m really at Nara Hotel.” The front desk staff’s pick is the chandelier, a Japanese–Western design modeled on the hanging lanterns of Kasuga Taisha shrine. Legend has it that Audrey Hepburn repeatedly exclaimed “wonderful” when she visited, and you can see it up close at the top of the main grand staircase.
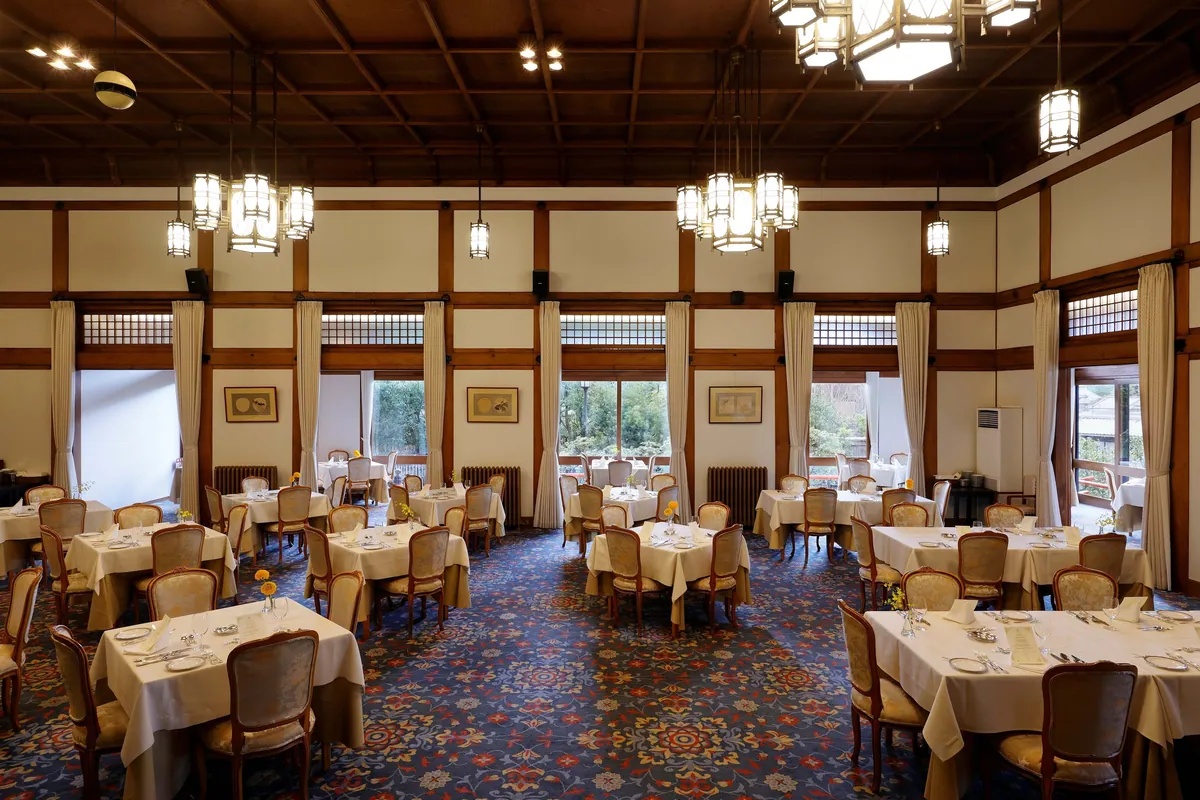
A restaurant staff member picks the main dining room, “Mikasa.” The seats by the terrace windows are popular, but their recommendation is a table toward the middle, where the Japanese–Western design is most striking. The banquet hall “Kiri-no-Ma” is also introduced as a space full of Nara Hotel character, with a coffered ceiling, a mantelpiece and classic window frames. The West Wing, which reopened after renovation in September 2026, will also raise the value of a stay alongside the main building.
Nara Hotel information
- Designation: Nara Hotel main building (set to be designated an Important Cultural Property (building); recommendation by the Council for Cultural Affairs on October 16, 2026)
- Opened: October 17, 1909
- Architect: Tatsuno Kataoka Architects
- Structure: wood with partial brickwork
- Address: 1096 Takabatake-cho, Nara
- Setting: overlooking the scenic former Daijoin Garden to the south and Nara Park to the east
- Website (Japanese): https://jrwest-hotels.jp/narahotel/
- Instagram: https://www.instagram.com/narahotel_official/